MIC & NAY +1.702.337.3364
Las Vegas, Nevada Design for You

MIC & NAY Boutique Interior Design Firm Based in Las Vegas

Principals — Chanet Smith & Michelle Shaver Book a Project
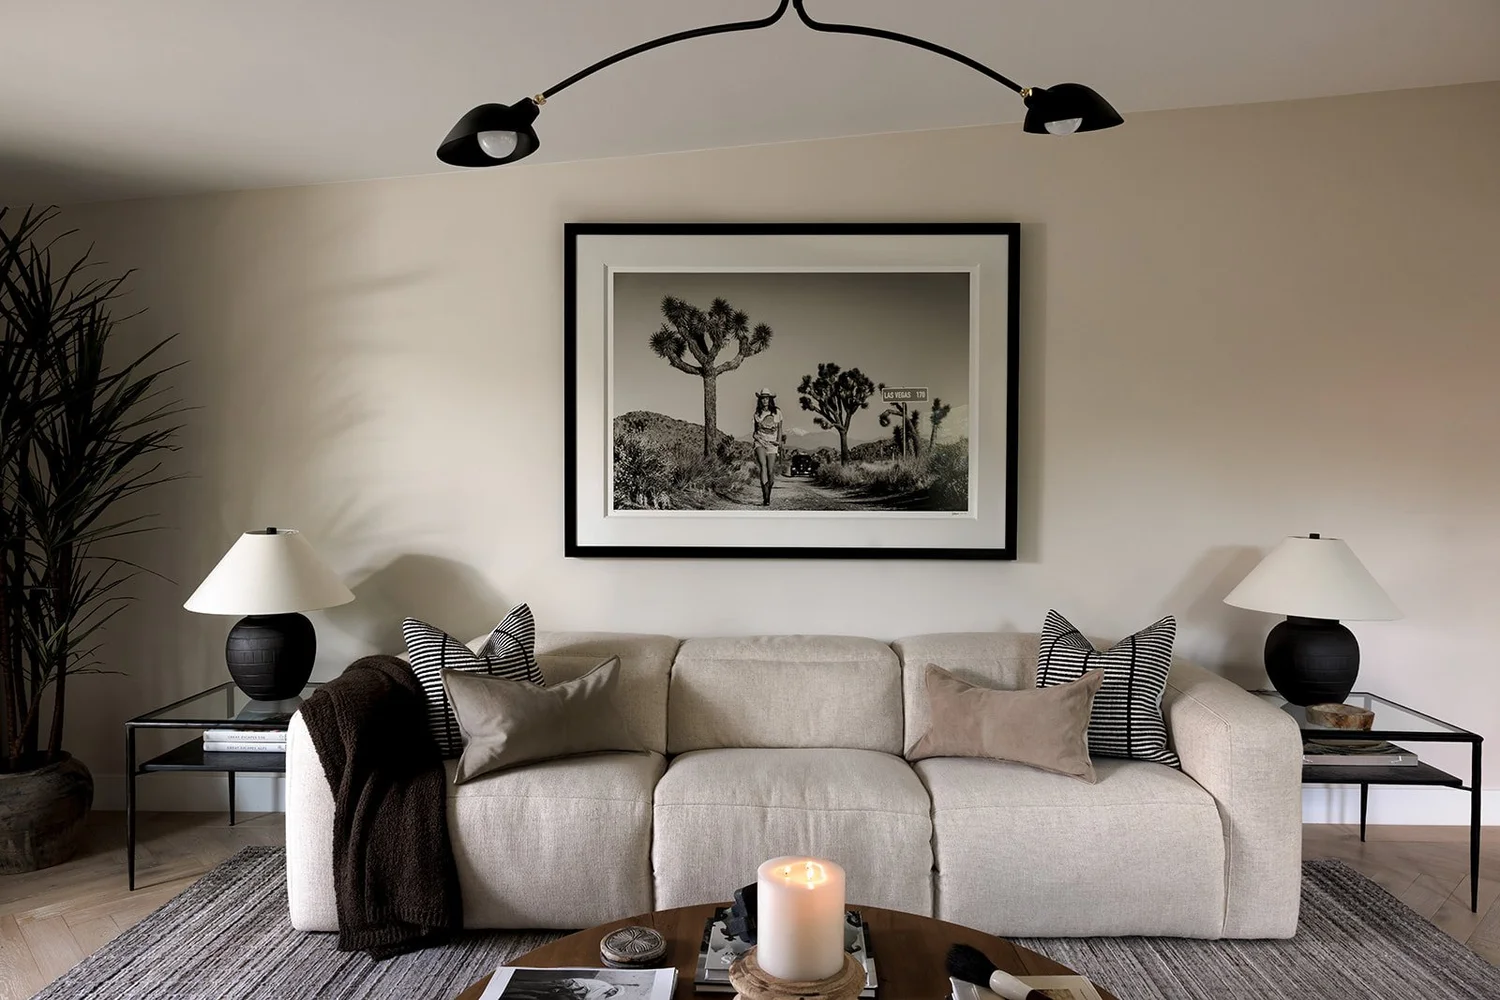
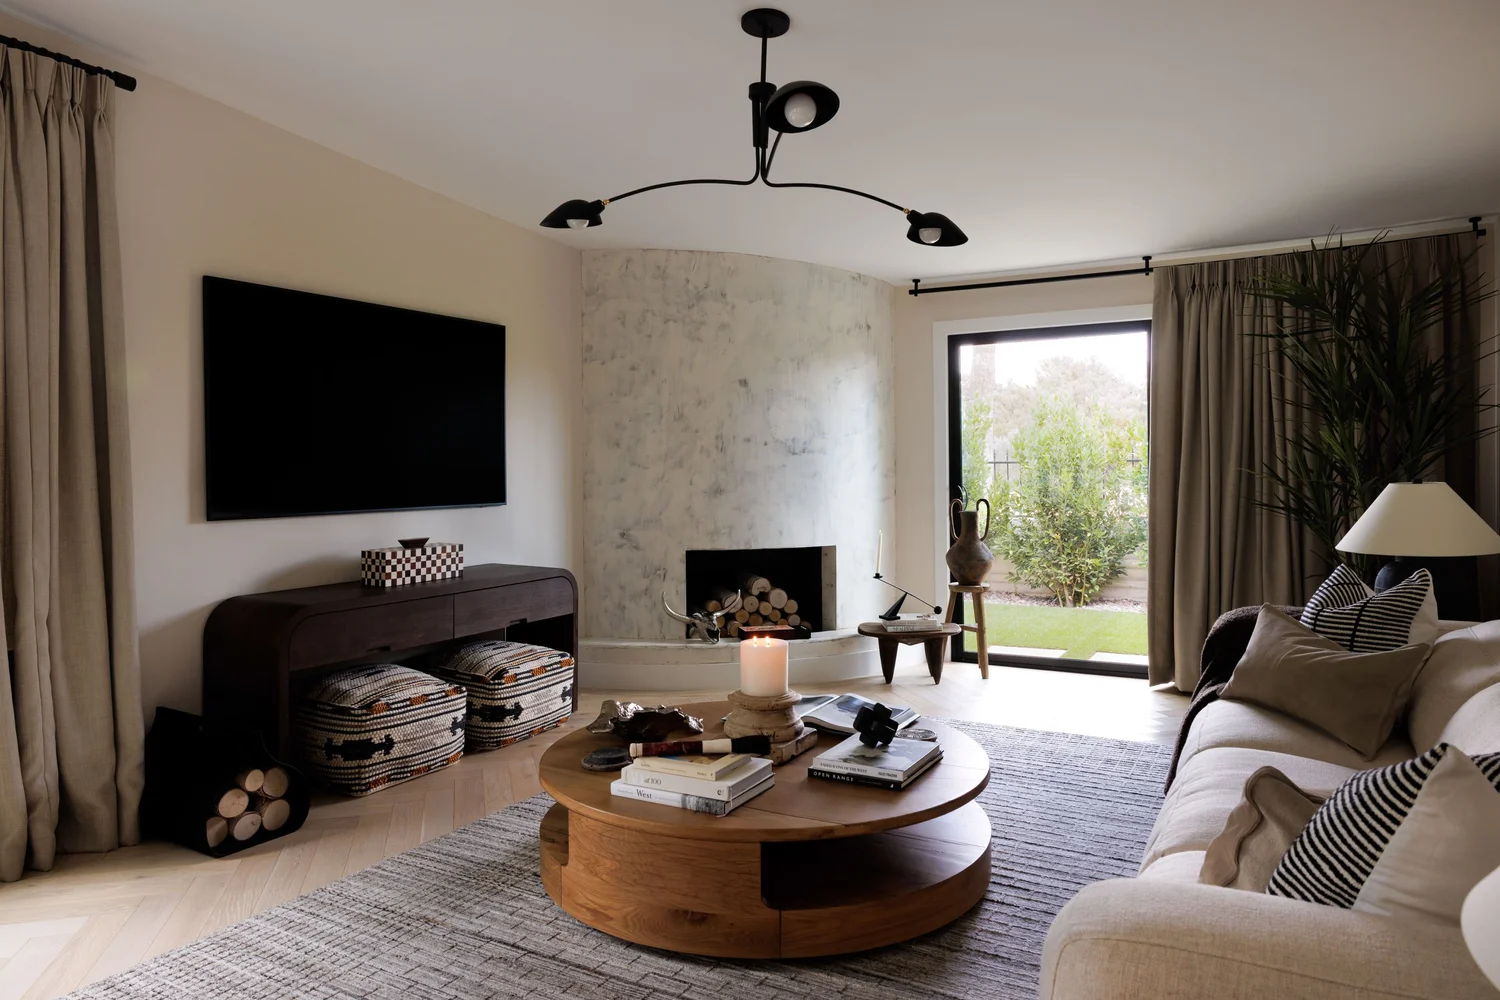
Spanish Oaks Residence living room by MIC & NAY — plaster fireplace, round oak coffee table, and linen drapery
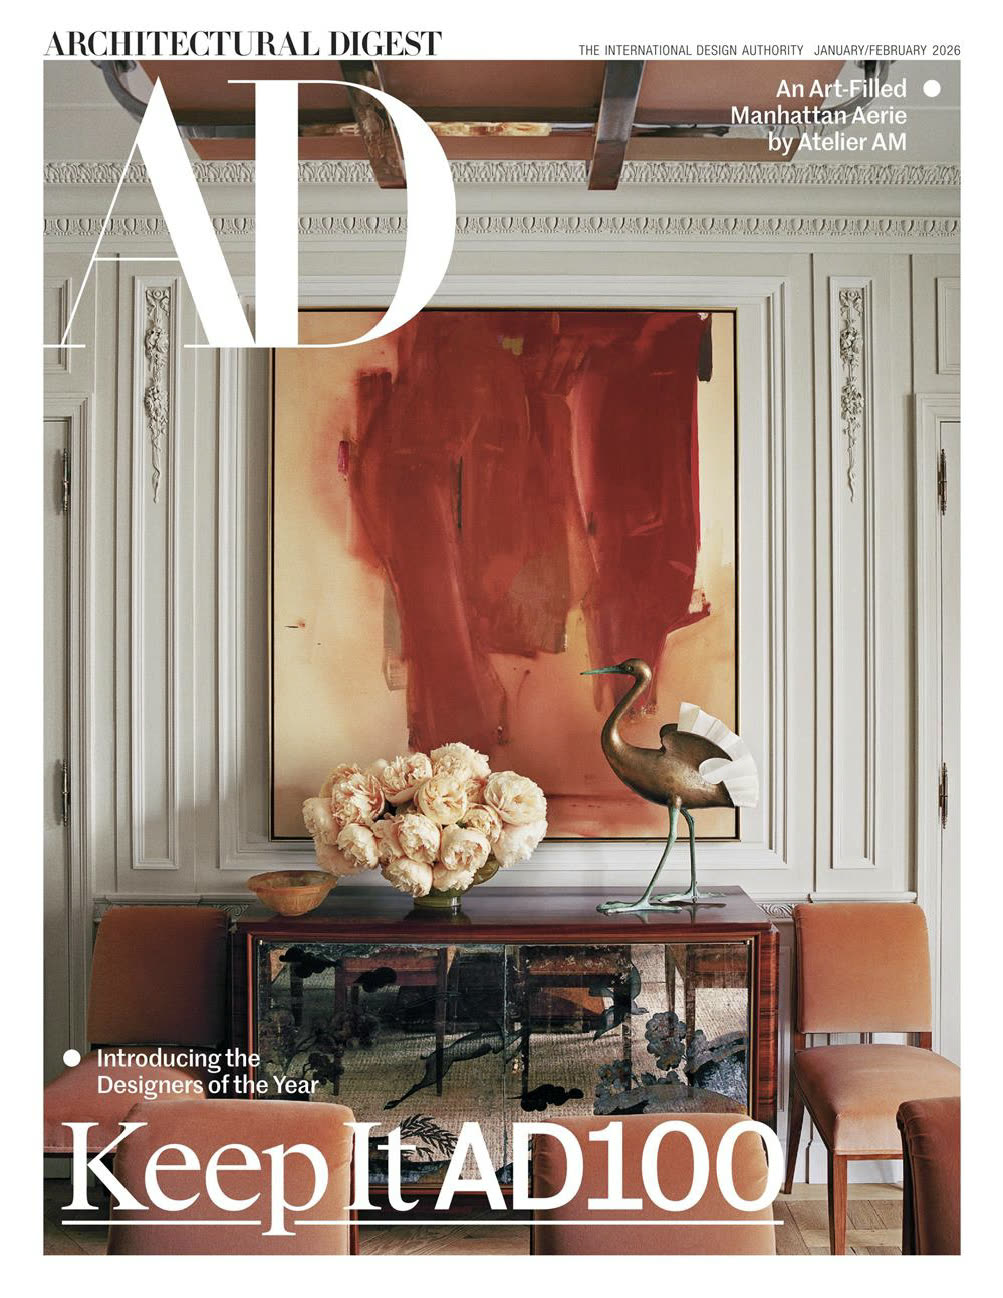
Cover of the Architectural Digest January/February 2026 issue — “Keep It AD100 — Introducing the Designers of the Year”

As seen in · January 2026 | AD 100 Issue

N°01  Spanish Oaks Residence — modern living with a Western heartbeat The Studio, p.2
I  The Collective

“We’re not here to replicate trends. We take your vision and create spaces that work for how you live. Creating interiors with edge, energy, and impact. Spaces that are unapologetically you.”

MIC & NAY is the Las Vegas studio of Chanet Smith and Michelle Shaver — two principals, a five-person collective, and seventeen residences from Spanish Oaks to Storrie. The pair stay involved in every part of a project, from material selection and digital designs to project management and construction. In their words: every detail counts, down to the last grout line and table arrangement.

Meet the designers
PrincipalsChanet Smith · Michelle ShaverOwners | Principal Consultants
PressJanuary 2026 | AD 100 IssueModern Luxury Las Vegas, May issue
Client letter“They were so professional and our house looks amazing. … Definitely the best in the business, no doubt!”— Austin M., client
The Studio17 residencesSpanish Oaks · Dragon · Storrie · Farr …
Address330 E Warm Springs Rd, Suite 120Las Vegas, NV 89119
“We don’t just design spaces — we get s*** done.”

From the studio’s own homepage

II  From the Studio
Spanish Oaks Residence kitchen — bold veined marble island, matte cabinetry, and warm caramel woods
N°01  Spanish OaksKitchen & wine room
Residence

Spanish Oaks

Modern living with a Western heartbeat.

In the studio’s words, the home “blends the soulful character of Santa Fe, the breezy elegance of Santa Barbara, and the rugged warmth of Jackson Hole.”

Warm woods, hand-textured finishes, and earthy palettes; a kitchen of bold veined marble, matte cabinetry, and warm caramel woods; a glass-front wine room. Even the children’s room plays with pattern and Western heritage.

See the residence
Residence

Dragon

Designed for the spotlight, lived in with intention.

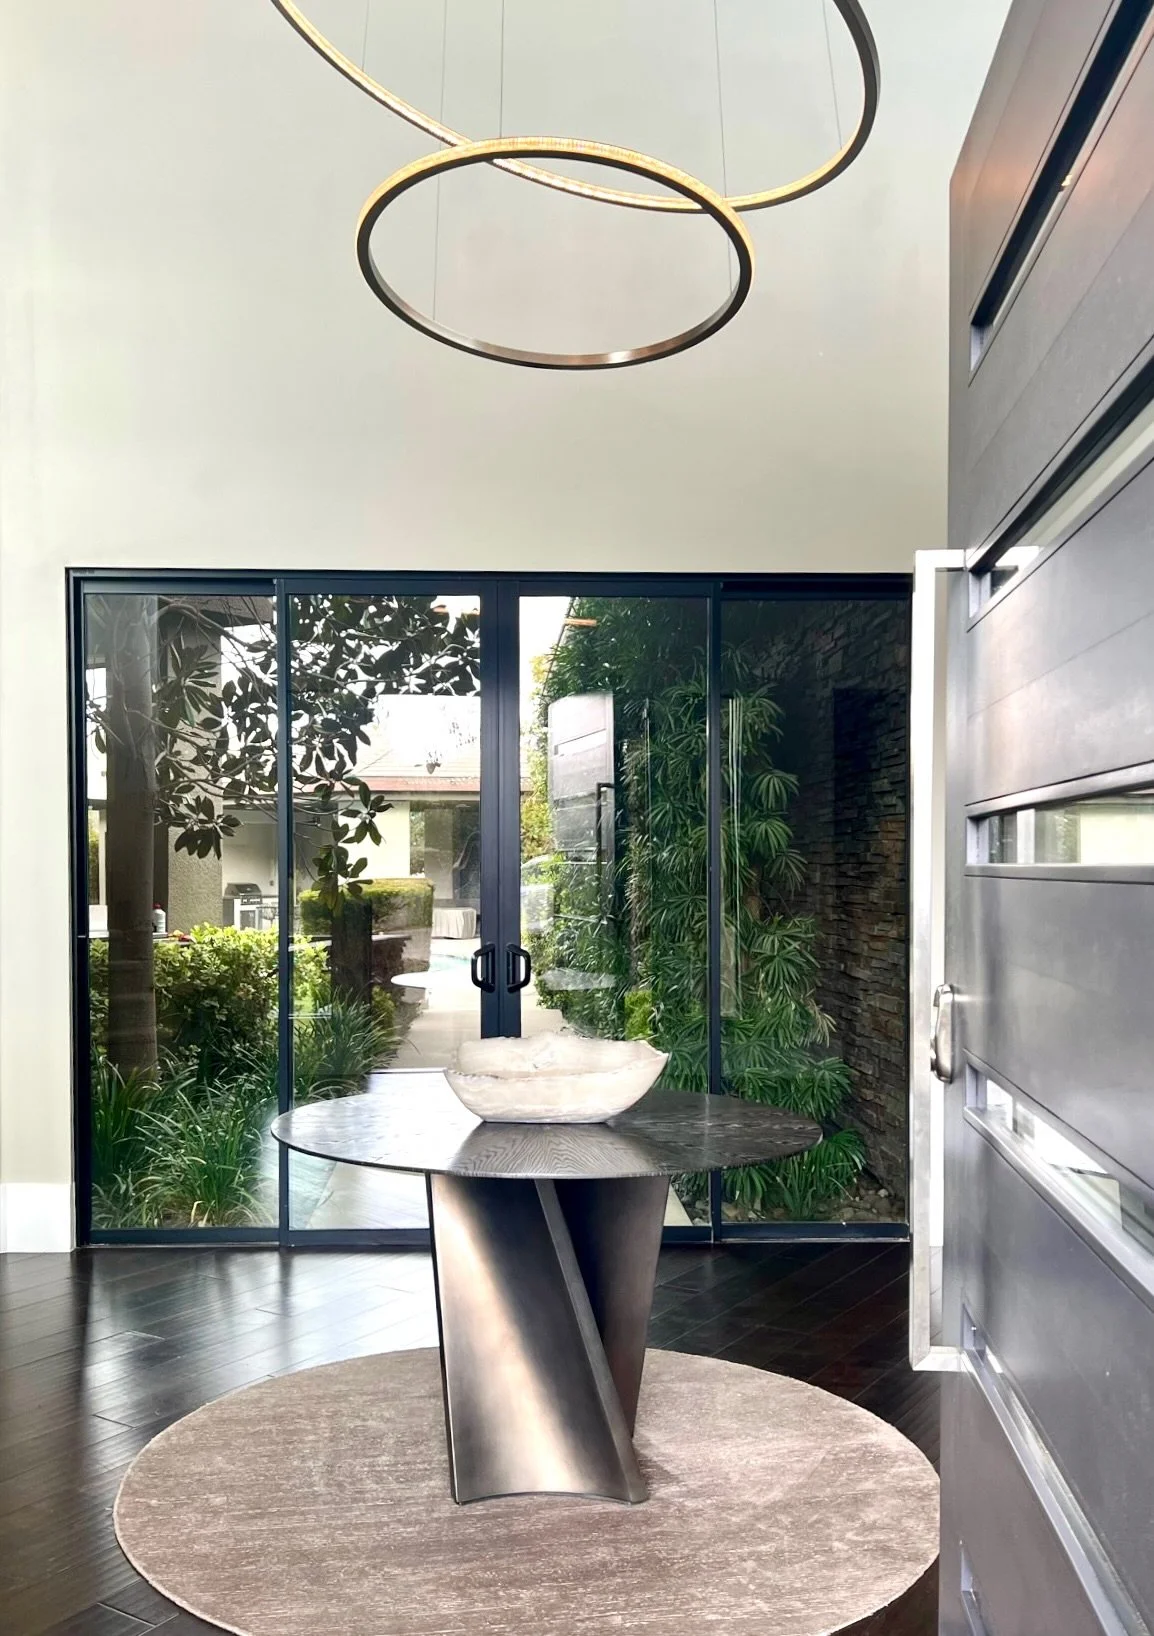
A Blue Heron–built custom estate with lighting by Cameron Design House. Gym, theater, and game room end in a great room set up for nightlife: precise spotlighting, lasers, and built-in surround sound. By day, a quiet palette of taupe, greige, and cream.

7,000square feet
Blue Heronbuilder
Cameron
Design House
custom lighting
See the residence
Dragon Residence entry — twisted steel pedestal table under ring chandeliers, glass walls to the courtyard
N°02  DragonEntry
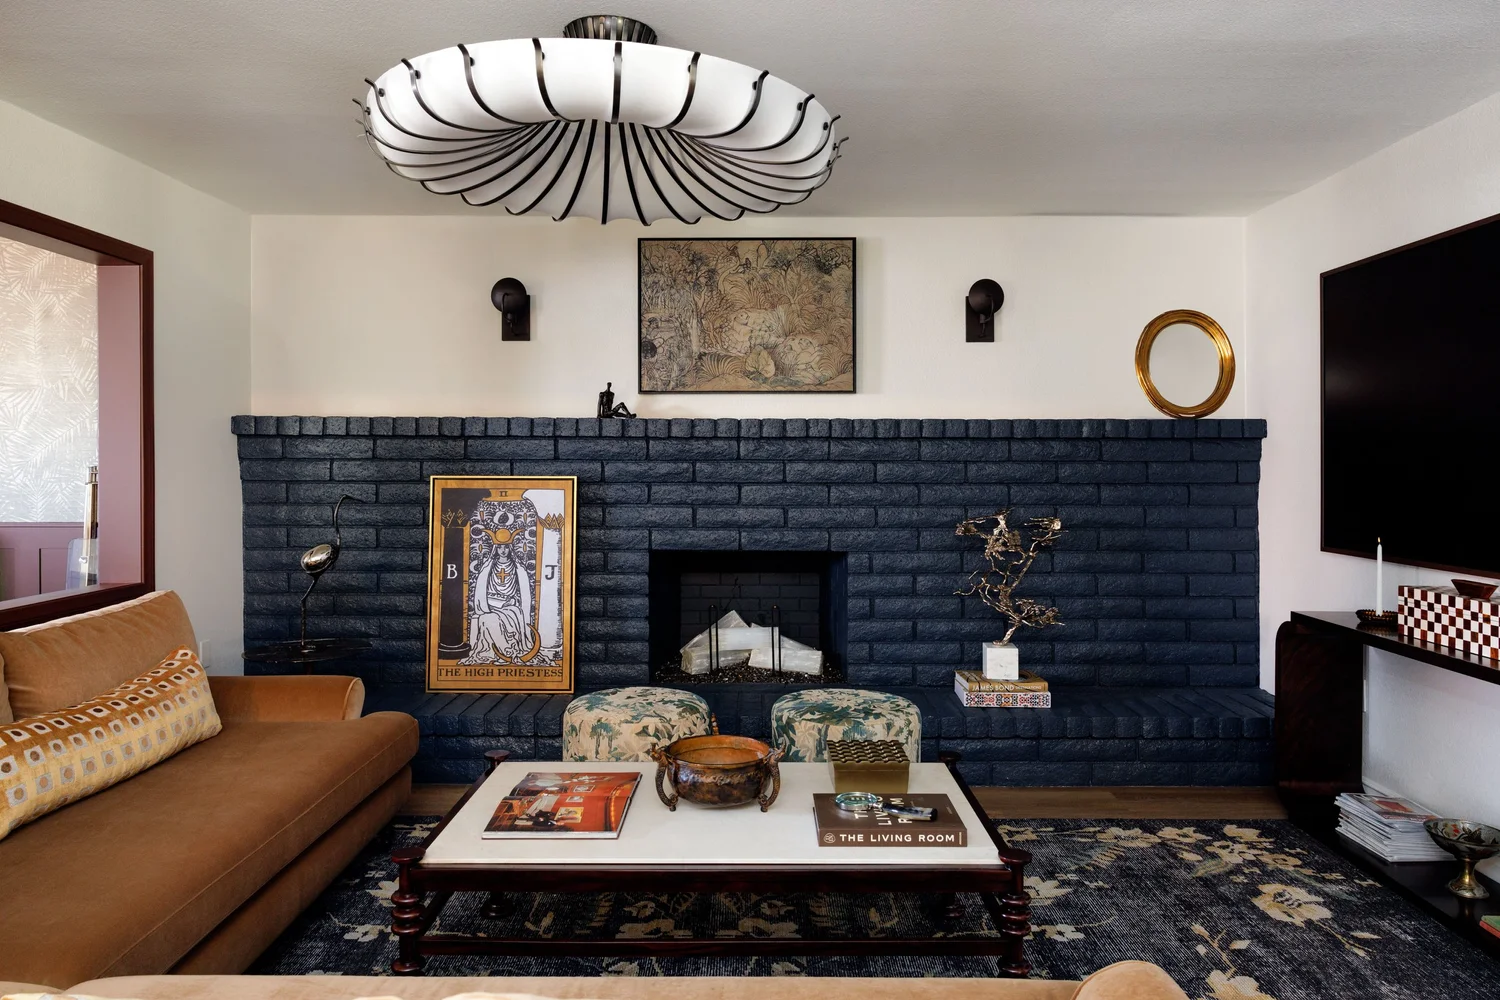
Storrie Residence living room — navy painted brick fireplace, camel sofa, and vintage art
N°03  StorriePhotography: @kristinelizabethstudio
Residence

Storrie

A collected home where old world meets new.

Eclectic furnishings, vintage references, and one-of-a-kind accents — “nothing overly precious, yet everything considered.” Slightly unconventional, and deeply personal.

See the residence
Residence

Farr

Rooted in simplicity.

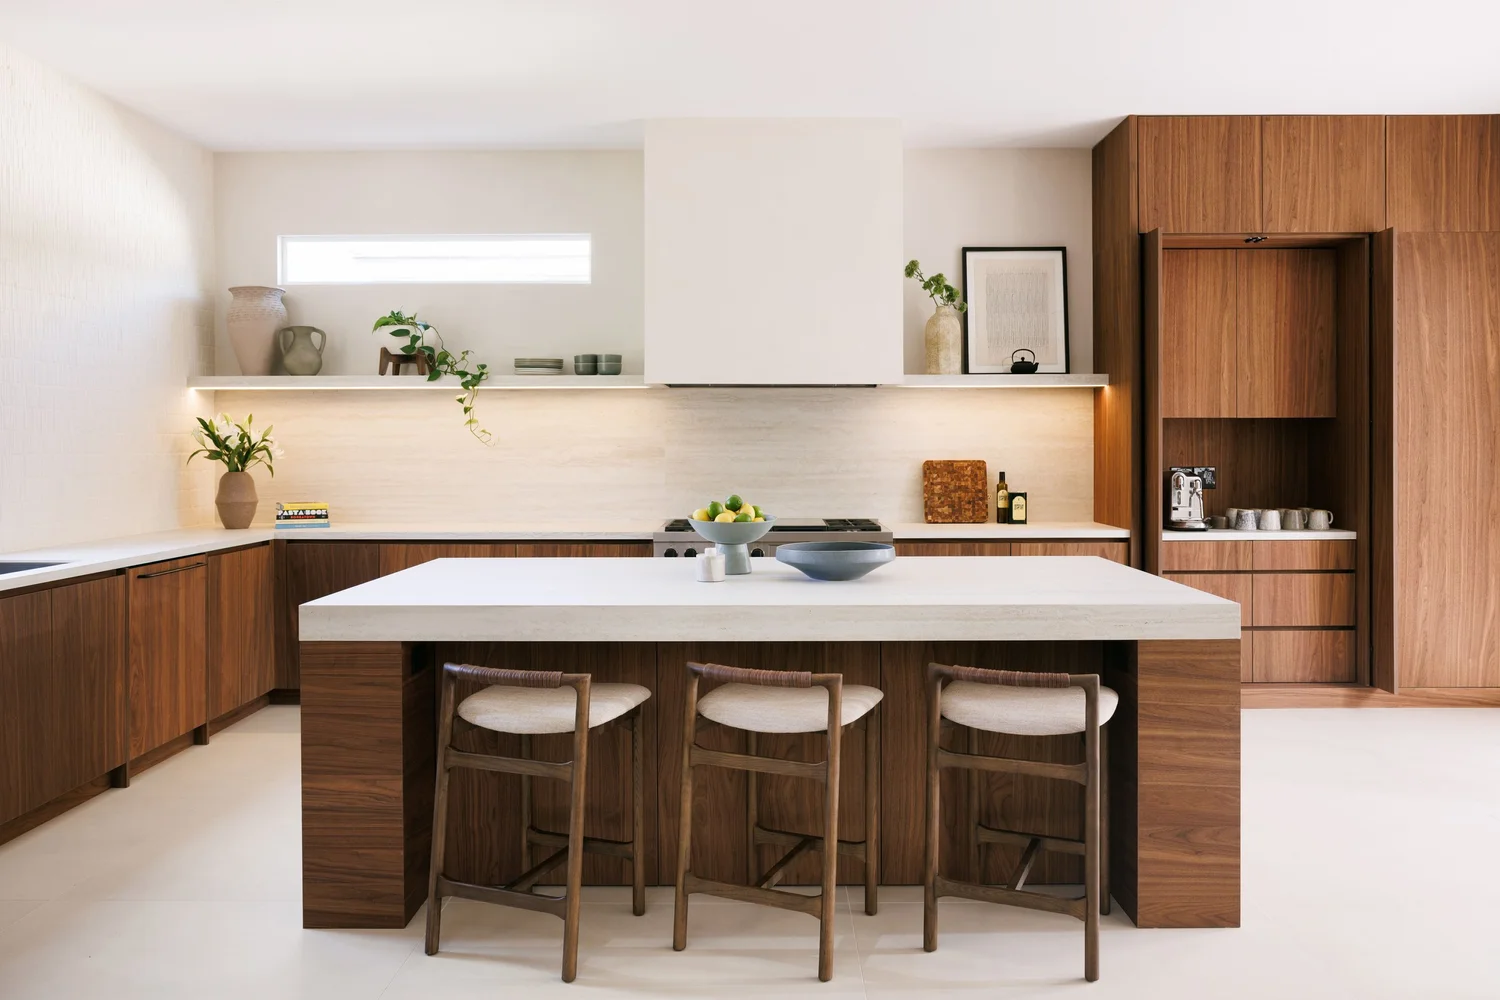
A refined palette of warm woods, soft neutrals, and organic materials — a home that puts calm, comfort, and serene living first.

See the residence
Farr Residence kitchen — walnut cabinetry, pale stone waterfall island, and woven counter stools
N°04  FarrKitchen
III  In the Press

“MIC & NAY are featured in the latest edition of Modern Luxury Las Vegas! This editorial highlights our approach to creating homes that are deeply personal, thoughtfully layered, and designed around the people who live in them.”

@mndesigncollective, announcing the May-issue feature

As seen in · January 2026 | AD 100 Issue “Excellence in Design”
IV  How We Work Together

End-to-end, bespoke — high-tech meets high-touch.

3D rendering and digital project management, wrapped in the bold, artful energy that defines the studio’s work.

01

In-Home Consultation

A half or full day on site, answering anything about interior design and construction — colors, fabrics, trims, sourcing, use of space — so you can lead your own project with confidence.

02

Virtual Design

Over Zoom or a call: share dimensions, photos, or videos of your space and get professional direction plus product sourcing to start with confidence.

*Virtual services cannot be booked for construction projects. All construction must be seen in person.

03

Full-Service Projects

Everything from concepts to the final install — design, project management, furniture procurement, and the walk-through at the end.

Preferred contractor — Las Vegas Remodels The four-phase process
V  Client Letters

“Chanet and her girls went above and beyond. They were so professional and our house looks amazing. I would recommend them to anyone looking for an interior designer! Definitely the best in the business, no doubt!”

— Austin M., client

“Design for You.”

“Our motto is ‘Design for You’, as our homes are an extension of us.” The studio doesn’t do conventional design — and thinks you shouldn’t either.

Book a Project

+1.702.337.3364  ·  info@mndesigncollective.com

A concept site for MIC & NAY Design Collective by Charles Kamen, MD — Octopuss-AI. Hidden from Google. Yours on your own domain in about two weeks.
Claim this website or call (725) 276-6208